

- Home
- /
- Bungalow Architect
- BUNGALOWS
Luxury Bungalow Architect in Lucknow
We design luxury bungalows and independent houses in Lucknow that are planned around your family, your plot and the way you want to live, inside and out.

Bungalow Planning & Layout
Plot-specific planning for light, ventilation, privacy and Vastu preferences, with room layouts that work for every generation.
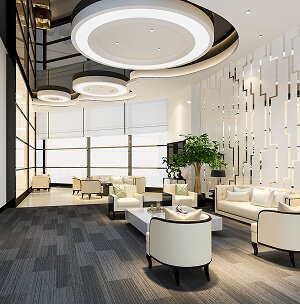

Elevation & Façade Design
Distinctive bungalow elevations with premium materials, balconies and landscaping that give your home real street presence.
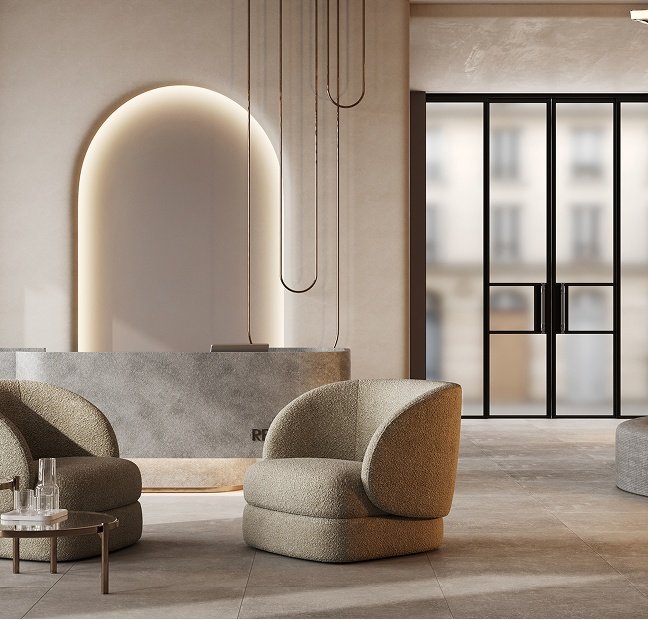

Structure & Site Supervision
Structural and MEP coordination, working drawings and regular site visits so the house is built exactly as designed.
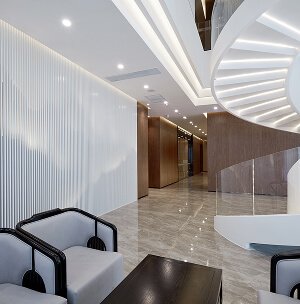
Planning a new bungalow in Lucknow?
Share your plot size, location and wish list. We will walk you through design options, timelines and costs, with no obligation.
Why Choose Us as Your Bungalow Architect in Lucknow
As a bungalow architect in Lucknow, we take your home from site study and concept design to 3D elevations, working drawings, structural and MEP coordination and on-site supervision, so you deal with one team from first sketch to handover.
Luxury bungalow design is about getting the fundamentals right before the finishes: orientation for natural light and cross-ventilation, a sensible flow between public and private spaces, generous storage and outdoor areas you will actually use. Whether you are building an independent house on a new plot or replacing an older family home, we design a bungalow that is comfortable, efficient to run and built to last for generations.
What your bungalow design includes
- Plot study: orientation, road access, setbacks and how much you can build
- Layout planning: room-by-room planning for light, ventilation, privacy and Vastu preferences
- Elevation and 3D design: see your bungalow's façade and key spaces before construction
- Working drawings and approvals: structure, MEP and drawings for LDA map approval
- Interiors (optional): luxury bungalow interiors by the same team, planned with the architecture
- Site supervision: regular site visits so the house is built exactly as designed
From Plot to Bungalow in Four Steps
Site visit and brief
We visit your plot, study its orientation and bylaws, and note how your family wants to live.
Concept and budget
You get layout options, 3D elevations and a budget range before detailed design begins.
Design and approvals
Working drawings, structure, services and approval drawings are finalised.
Build and handover
We supervise construction with regular site visits and updates until you move in.
Talk to a bungalow architect, not a call centre
Tell us about your plot and family and we will answer your questions directly, with no obligation.
Call us+91 85060 69047WhatsAppChat with our teamEmailhasanandkushal@gmail.comBook a Free Consultation
Planning a new bungalow in Lucknow?
Talk to our team about your plot, brief and budget. We will walk you through our bungalow design process, timelines and a cost estimate.
How much does a bungalow architect in Lucknow charge?
Fees depend on the plot size, built-up area, number of floors and scope of work. Share your plot details and brief, and we will give you a project-specific cost estimate.
Do you design independent houses on small plots?
Yes. We design independent houses and bungalows on a range of plot sizes, planning every square foot for light, ventilation and usable space.
Can you include Vastu in the design?
Yes. If Vastu matters to your family, we factor it into the layout and orientation from the very first concept.
Do you supervise construction on site?
Yes. We make regular site visits through construction until handover, so the finished bungalow matches the approved design.