

- Home
- /
- Office Architect
- OFFICE DESIGN
Office Architect in Lucknow for Premium Workspaces
We design offices in Lucknow that work as hard as your team, from corporate floors and IT workspaces to standalone office buildings, planned for productivity, comfort and a lasting first impression.

Office Building Design
Ground-up office building design in Lucknow, with layout, façade, structure and services planned together for efficient, future-ready buildings.
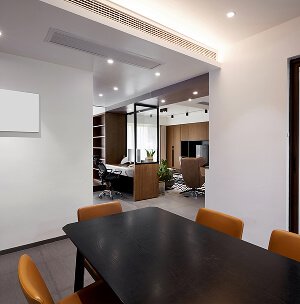

Workspace Planning
Space planning built around your headcount and workflow: open desks, cabins, meeting rooms and breakout zones, with room to grow.
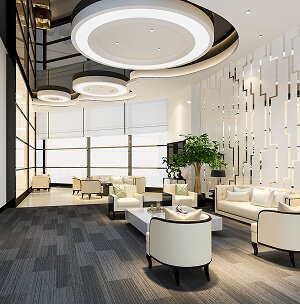

Office Interior Design
Premium office interiors with considered materials, lighting, acoustics and branding. See our office interior design service.
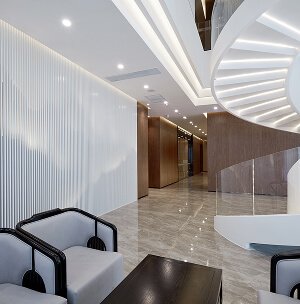
Planning a new office in Lucknow?
Tell us about your site, headcount and budget. We will walk you through the design process, timelines and costs, with no obligation.
Why Work With an Office Architect in Lucknow
As an office architect in Lucknow, we take your project from site study and concept design to working drawings, structural and MEP coordination, interiors and on-site supervision, so you deal with one team from first sketch to handover.
Whether you are fitting out a floor in Gomti Nagar, building a corporate headquarters or upgrading an existing office, we plan every square foot around how your people work: natural light, ventilation, clear circulation, acoustic privacy and energy-efficient services. The result is a premium workspace that looks the part and keeps running costs in check.
What your office design includes
- Brief and site study: headcount, workflow, growth plans and a study of your plot or floor
- Space planning: zoning for workstations, cabins, meeting rooms and breakout areas
- Office building design: layout, façade and structure for ground-up office buildings
- 3D views: see your office before anything is built or fitted out
- Working drawings and approvals: structure, MEP and drawings for LDA map approval
- Interiors and supervision: lighting, acoustics, finishes and on-site supervision to handover
From Brief to a Ready Office in Four Steps
Site visit and brief
We visit your site, understand how your teams work and agree a budget and timeline.
Concept and layout
Space plans and 3D views let you compare options before detailed design begins.
Design and approvals
Working drawings, structure, services and approval drawings are finalised and coordinated.
Build and handover
We supervise construction and fit-out on site with regular updates until you move in.
Talk to an office architect, not a call centre
Tell us about your site and team and we will answer your questions directly, with no obligation.
Call us+91 85060 69047WhatsAppChat with our teamEmailhasanandkushal@gmail.comBook a Free Consultation
Planning a new office in Lucknow?
Talk to our team about your site, brief and budget. We will walk you through our office design process, timelines and a cost estimate.
How much does an office architect in Lucknow charge?
Fees depend on the floor area, scope and finish level of your project. Share your floor area and brief, and we will give you a project-specific cost estimate.
Do you design complete office buildings or only interiors?
Both. We design ground-up office buildings as well as interior fit-outs for existing office floors in Lucknow.
How long does an office design project take?
The design stage usually takes a few weeks, while the build depends on the size and scope of the project. We agree a clear timeline with you at the start.
Do you supervise construction on site?
Yes. We stay involved on site through construction and interiors until handover, so the finished office matches the approved design.